
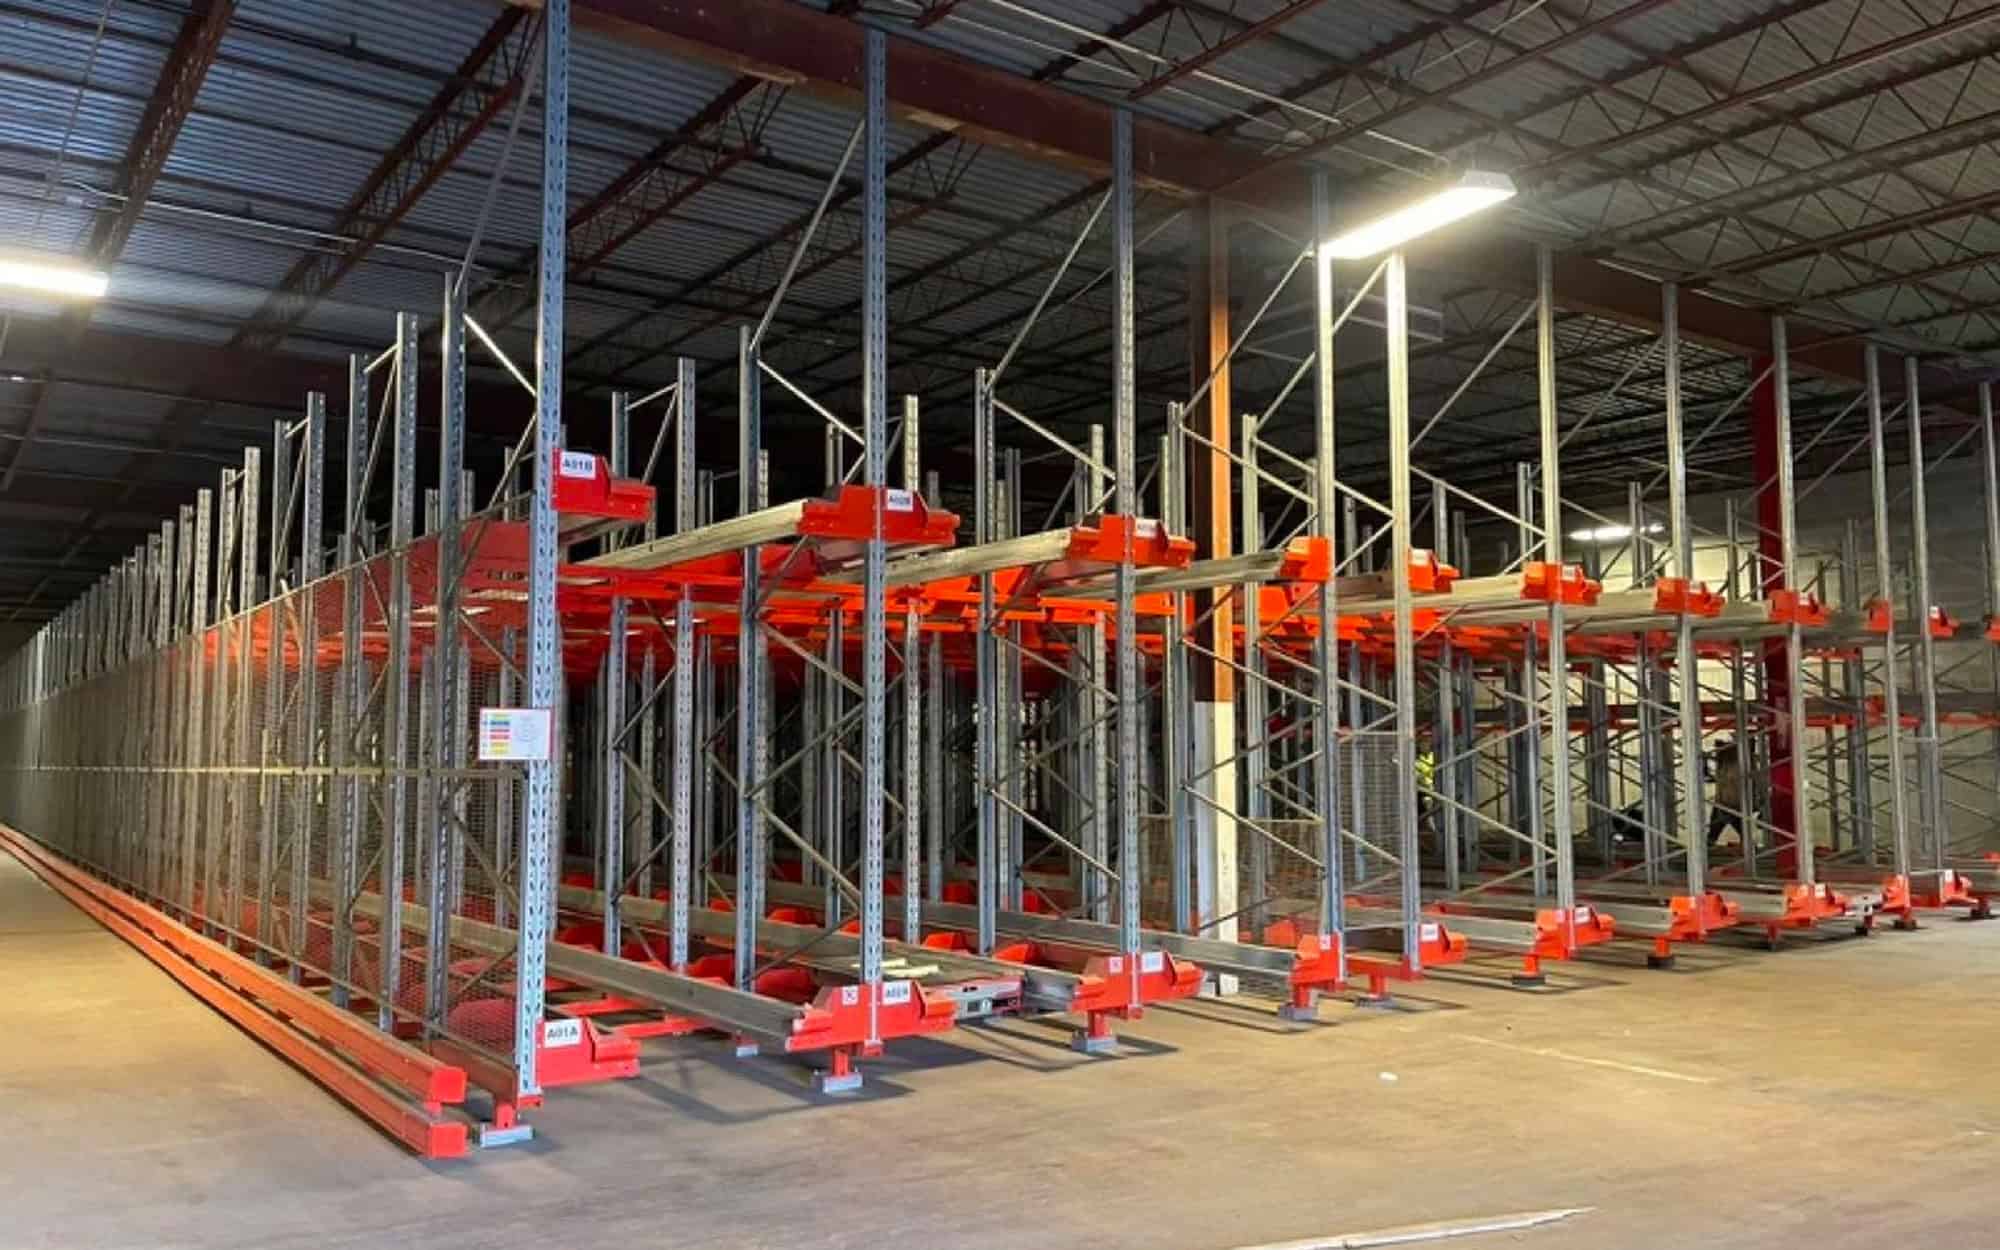
Designing a high-performing warehouse pallet racks layout requires a clear understanding of your inventory flow, physical space constraints, and material handling equipment. Installing warehouse racking is not a simple purchase; it is a structural modification that dictates your daily operational throughput. Making the wrong choices early leads to structural bottlenecks, safety hazards, and wasted vertical space that directly eats into profit margins. A strategic evaluation of your facility before finalizing any storage system design ensures optimal efficiency and safety.
- Load Capacity and Inventory Characteristics
The physical nature of your inventory determines the baseline specifications of your storage system. You must calculate the maximum weight, height, depth, and width of your standard pallet loads before selecting vertical frames and horizontal beams. Overloading a system or choosing beams with insufficient load ratings creates immediate structural risks, including catastrophic rack collapse.
Beyond raw weight, consider the variety of your stock-keeping units and your preferred inventory management methodology. If your operation relies on First-In, First-Out retrieval for perishable goods, a drive-in or selective layout will serve you better than a deep-reach system. High-density storage solutions maximize density but limit immediate accessibility, meaning your product rotation style must dictate the rack architecture.
- Forklift Compatibility and Aisle Dimensions
Your material handling equipment and your racking system must operate as a unified ecosystem. The turning radius, maximum reach height, and chassis width of your current forklift fleet directly dictate your minimum aisle dimensions. Standard selective racking requires wide aisles for traditional counterbalance trucks, whereas narrow aisle or very narrow aisle systems utilize specialized reach trucks or turret trucks to optimize floor space.
Measuring your equipment’s maximum lift height against the topmost beam level is essential to prevent operational gridlock. If your trucks cannot safely reach the highest designated pallet positions, your vertical investment becomes useless space. Factor in a safety clearance buffer of at least six inches between the top of the lifted load and any overhead obstructions like sprinklers, light fixtures, or structural building trusses.
- Local Building Codes, Seismic Ratings, and Safety Compliance
Industrial storage structures are subject to strict municipal building regulations and fire safety codes. Depending on your geographic location, your warehouse may fall into a high seismic risk zone, which mandates heavy-duty footplates, specialized anchoring systems, and robust structural steel profiles. Failing to secure the appropriate building permits prior to installation can result in expensive project shutdowns, fines, and forced tear-downs by local inspectors.
Fire compliance is equally significant and influences the entire layout configuration. High-density racking systems often require flue spaces—vertical gaps between pallet rows—to allow sprinkler water to penetrate down to the lower levels during an emergency. You must consult with your local fire marshal to determine if your product mix and storage height require in-rack sprinkler systems or specific solid-decking restrictions.
Conclusion
A successful warehouse racking installation balances immediate storage capacity needs with long-term operational flexibility. By systematically assessing your inventory profiles, machinery dimensions, floor capacity, and local regulatory codes, you protect your workers and future-proof your supply chain. Rushing into a storage purchase without analyzing these foundational variables leads to operational friction and unnecessary expenditures. Taking the time to engineer a precise, code-compliant layout transforms your warehouse from a basic storage shell into a high-velocity fulfillment asset.


More Stories
Riding the Wave: Unlocking the Hidden Patterns of Today’s Community Trends
Top 5 Community Trends Shaping the Future: What’s Next?
The Silent Pulse: How Society Breathes Without Breathe